4 Beds
3 Baths
3,208 sqft
$640,000
734 Graydon AVE, Norfolk VA, 23507
Price per sqft$199.50
Built in1908
Property size3,208 sqft
Property typeResidential
Overview
Active
Listed Sep 29, 2026
Updated 2 weeks ago
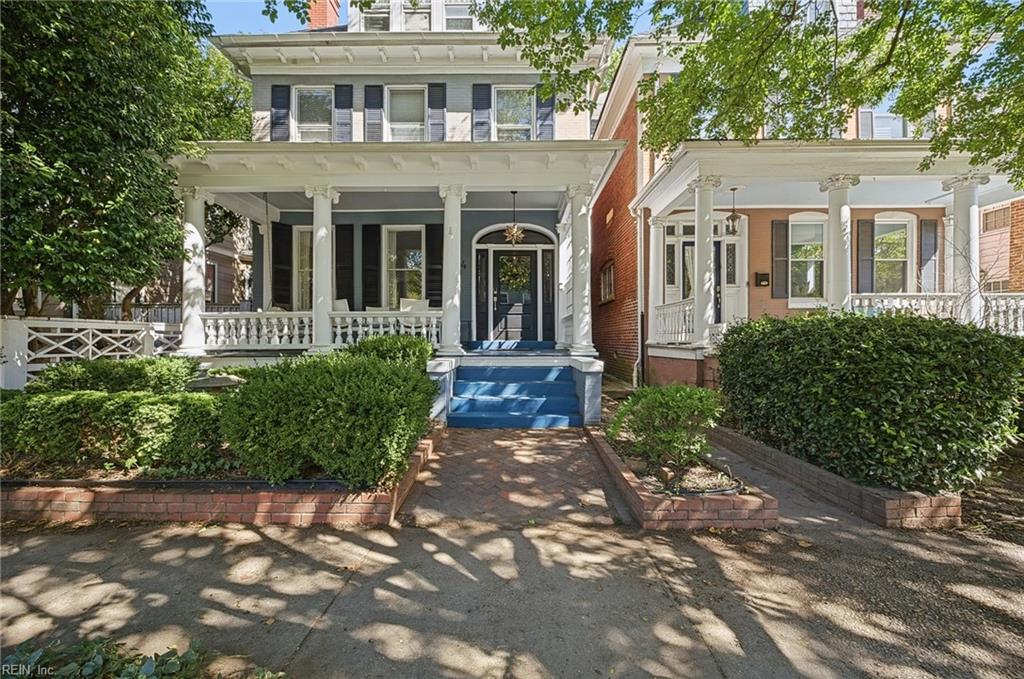
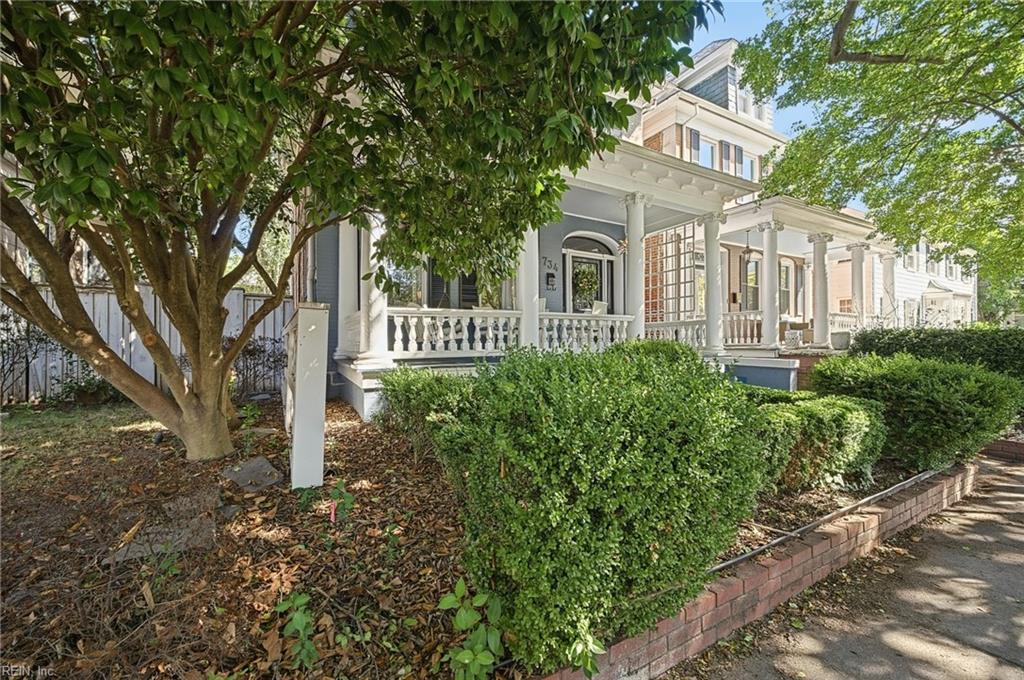
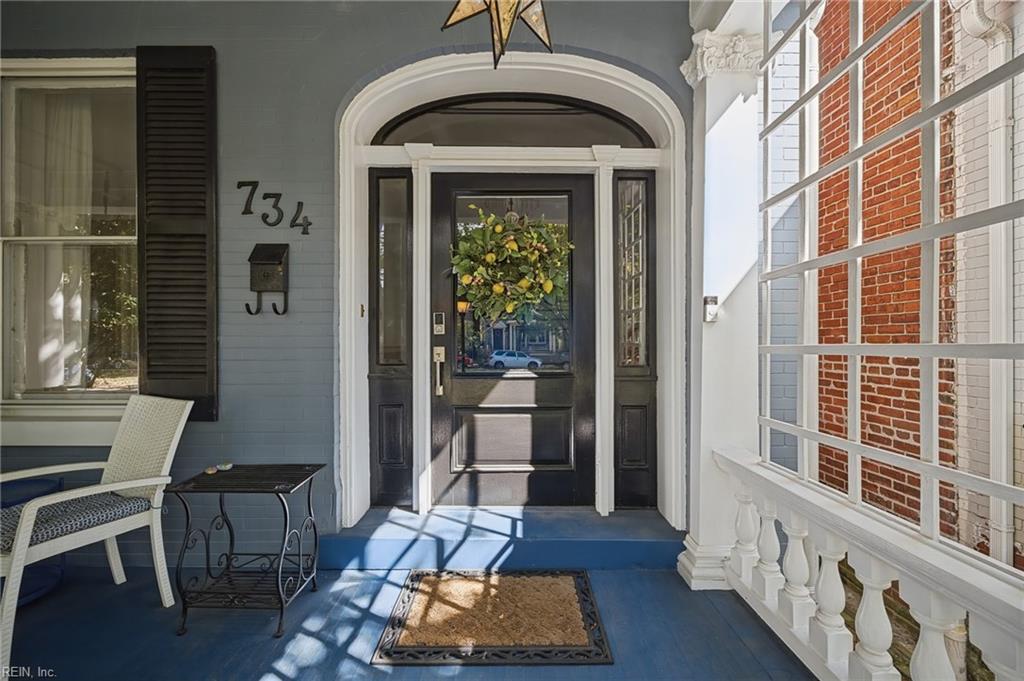
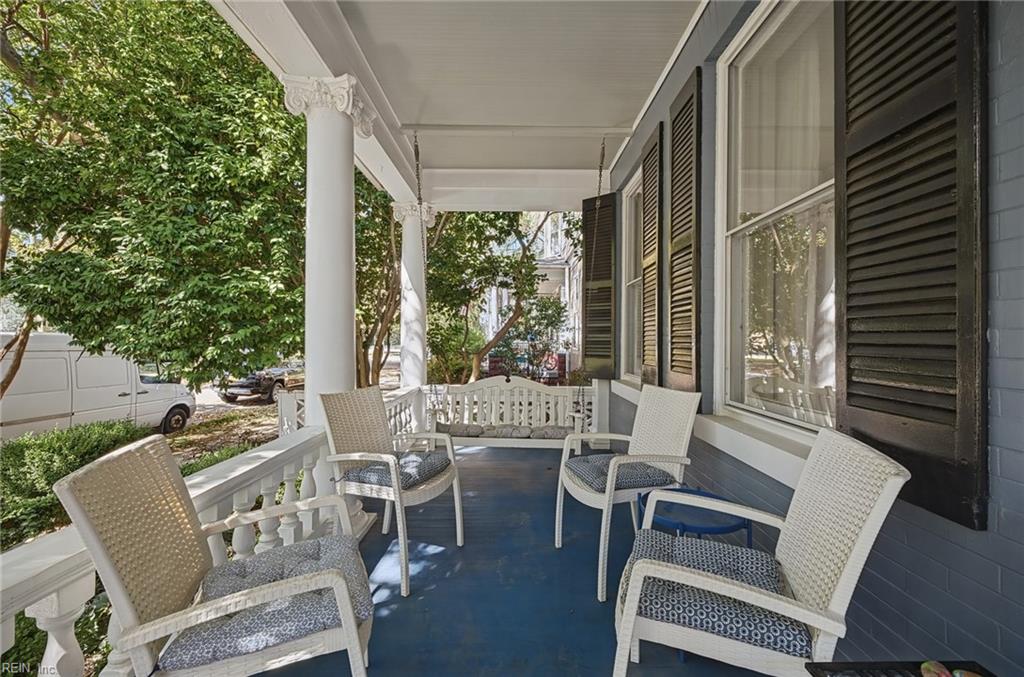
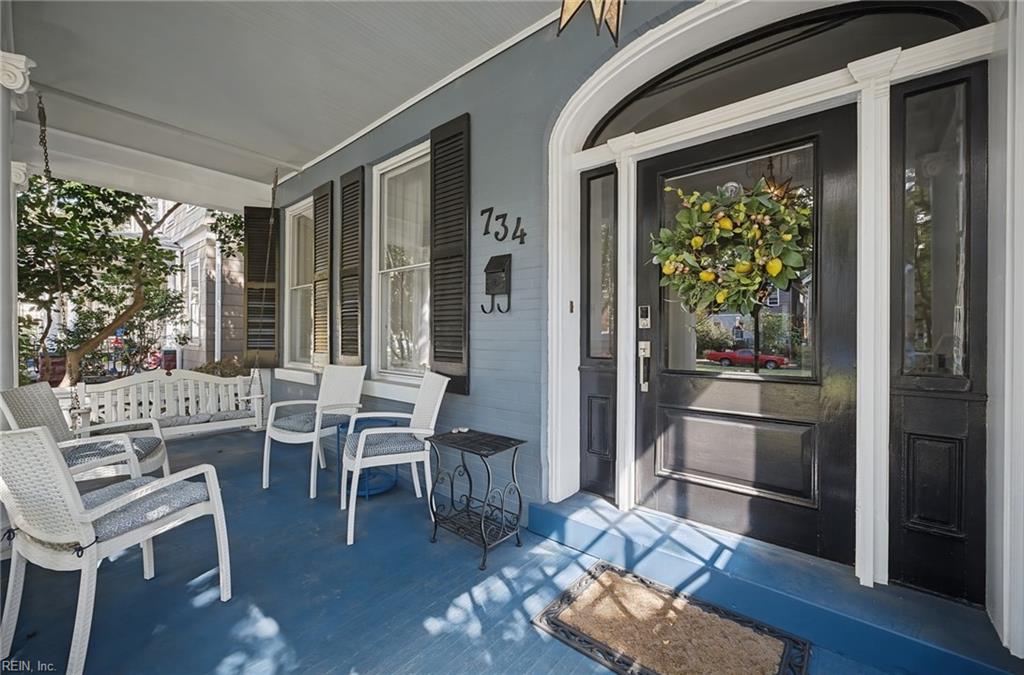
Nestled in the heart of Ghent, minutes away from Colley Avenue's vibrant shopping and entertainment, this stately 1908 Colonial Revival home is full of timeless character — major updates complete! Classic columns and generous windows give the home its signature look, while this decorative & welcoming front porch adds a touch of Victorian flair. A solid brick exterior and three covered porches offer year-round allure and outdoor living space. Inside, 3 new bathrooms, a huge primary suite with an unbelievable ensuite, plus the convenience of a second-floor laundry room (you can't beat that). Original heart of pine floors run throughout, preserving the home's historic soul, while dual heat — a gas furnace paired with mini splits — keeps every room comfortably cool and efficient. The slate roof has been well-maintained by Roofing Company, and the basement is impressively dry, with its own private entrance from the right side exterior. This home has been lovingly updated over the years without losing its original charm — systems have been modernized and consistently maintained, including an efficient gas furnace, hot water heater, and mini splits that keep utility bills low without sacrificing what makes this home so special. It's all just a few minutes from Colley Avenue, Norfolk's beloved corridor of unique boutiques, antique shops, and locally-owned restaurants — home to neighborhood favorites like the iconic Naro Expanded Cinema, The Green Onion, and Fellini's. Seller desires a negotiable rent back period. WDI Getem
$4,258/mo
Est. mortgage payment based on a $640,000 home price.
All estimates are provided by Luxury Presence for informational purposes only. Actual amounts may vary.
Additional information
- MLS® ID
- 10655624
Interior Features
- Bedrooms
- 4
- Bathrooms
- 3
- Fireplace
- Yes
- Cooling
- Yes
- Heating
- Yes
- Basement
- Yes
Exterior Features
- Lot Size
- 0.06 Acres
Other Property Details
- Taxes
- $7,194
- Tax Frequency
- Annually
- 55+/Senior Community
- No

Courtesy of Own Real Estate LLC
The listings data displayed on this medium comes in part from the Real Estate Information Network, Inc. (REIN) and has been authorized by participating listing Broker Members of REIN for display. REIN's listings are based upon data submitted by its Broker Members, and REIN therefore makes no representation or warranty regarding the accuracy of the data. All users of REIN's listings database should confirm the accuracy of the listing information directly with the listing agent.
©2026 REIN. REIN's listings data and information is protected under federal copyright laws. Federal law prohibits, among other acts, the unauthorized copying or alteration of, or preparation of derivative works from, all or any part of copyrighted materials, including certain compilations of data and information. COPYRIGHT VIOLATORS MAY BE SUBJECT TO SEVERE FINES AND PENALTIES UNDER FEDERAL LAW.
REIN updates its listings on a daily basis. Data last updated: 10/9/2026.
Some listings may be duplicated in the search results due to the co-mingling of listings from more than one multiple listing service. Should there be different listing information between the duplicated listings; user is advised to verify the accuracy of the listing information before making any financial decisions.
