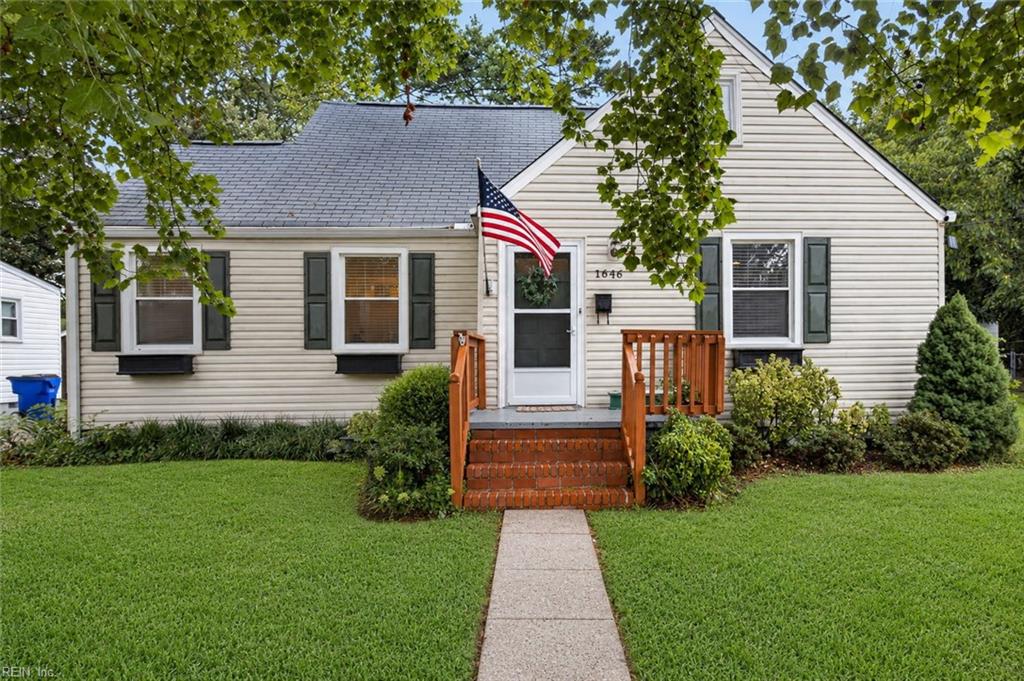
Single-story white house with front steps and a detached garage behind a gated driveway.
Entryway with a white oval-glass front door, tile flooring, and a stainless-steel refrigerator.
Kitchen cabinetry and granite counter beside a tiled hallway with pale green walls and a white door.
Galley kitchen with reddish-brown cabinets, stainless steel appliances, and a tiled backsplash.
Kitchen with reddish-brown cabinets, granite counters, mosaic-accent tile backsplash, and stainless-steel appliances.
Kitchen with reddish-brown cabinets, speckled counters, and a sink beneath a wide window.
Kitchen with reddish-brown cabinets, granite counters, tiled backsplash, and a window above the sink.
Empty dining room with dark wood floors, a three-light chandelier, and two curtained windows.
Empty living area opening to a kitchen with reddish-brown cabinets and dark wood-look flooring.
Vacant room with a vaulted ceiling, dark wood flooring, ceiling fan, and two windows.
Vacant living and dining area with dark floors, a ceiling fan, and adjoining wood-cabinet kitchen.
Vacant room with dark hardwood floors, a ceiling fan, and a wide curtained window.
Empty room with dark wood flooring, a ceiling fan, and a wall-mounted TV bracket.
Empty bedroom with dark hardwood floors, two windows with blinds, and a ceiling fan.
Vacant room with dark wood floors, beige walls, a ceiling fan, and a window with blinds.
Empty bedroom with dark hardwood floors, double closet doors, and an adjoining bathroom.
Bathroom with a tan-tile glass shower, white toilet, and wood vanity with granite countertop.
Tiled walk-in shower with glass doors, built-in corner shelves, and a handheld showerhead.
Empty bedroom with dark wood floors, two corner windows, and a ceiling fan with light.
Empty room with dark wood flooring, beige walls, and a wall-mounted television bracket.
Bathroom with a tiled tub and shower beside a granite-topped wood vanity.
Bathroom vanity with granite countertop and mirror beside a toilet and patterned shower curtain.
Laundry closet with a white washer and dryer beneath two wall-mounted shelves.
Fenced backyard with a wooden deck, children's play equipment, and a detached shed.
Pool table in an unfinished room with exposed rafters and concrete flooring.
Garage with exposed wooden rafters, a pool table, and an open side door.
Rear of a single-story house with two small decks, a backyard shed, and a green play slide.
Backyard patio with a covered hot tub, detached garage, and play equipment.
Floor plan of a detached garage with dimensions and a marked route to the home.
Home floor plan with three bedrooms, two bathrooms, kitchen, living and dining rooms, and laundry room.
Single-story white house with blue shutters, concrete walkways, and a broad front lawn.
VIEW PHOTOS
$301,000

5521 Westbury RD

3 Beds 2 Baths 1,205 Sq.Ft.

Description

Move-in ready with convenient location. This updated 3 bedroom/2 bath ranch home is located in The Diamond Springs neighborhood, Virginia Beach centrally located near bases, beaches, shopping, dining, outlet mall & interstates. This home has updated kitchen with stainless appliances, granite counters, updated bathrooms, lvp flooring & ceramic tile throughout, new electrical (completed in 2022) & large fenced yard. The garage is oversized and has power & wood stove... the perfect man-cave or she-shed. Stop by this weekend Saturday and Sunday for our open home tours between 1-3pm.

Share Property

Location

5521 Westbury RD, Virginia Beach, VA 23455

Status

Sold

Date Sold

February 26, 2024
Missy L'Hoste

Missy L'Hoste

TITLE

Managing Broker | Client Specialist

Property Amenities

Interior
Appliances Dishwasher, Dryer, Electric Range, Refrigerator, Microwave, Washer, Electric Water Heater
Flooring Ceramic Tile, Laminate
Total Bedrooms: 3
Full Bathrooms: 2
Other Interior Features Entrance Foyer, Master Downstairs
Area & Lot
Total area 1,205 Sq.Ft.
Living area 1,205 Sq.Ft.
MLS® ID 10517671
Year Built 1953
High School Bayside
Middle School Bayside Middle
Elementary School Bayside Elementary
Architecture Styles Ranch
Type Residential
Status Sold
Exterior
Stories 1
Air conditioning Central Air, Ceiling Fan(s)
Heat type Heat Pump
Water Source Public
Garage Space 1.0
Sewer Public Sewer
Roof Asphalt
Finance
Sales Price $301,000
Real Estate Tax $2,006 yearly
Entryway with a white oval-glass front door, tile flooring, and a stainless-steel refrigerator.

360 Virtual Tour

Take a tour of this property

Work With Us

Our knowledge of the area will allow us to focus on the best strategy to not only achieve your goals, but to exceed your expectations. We know how to take control and get the job done to your complete satisfaction. Work with the team now!