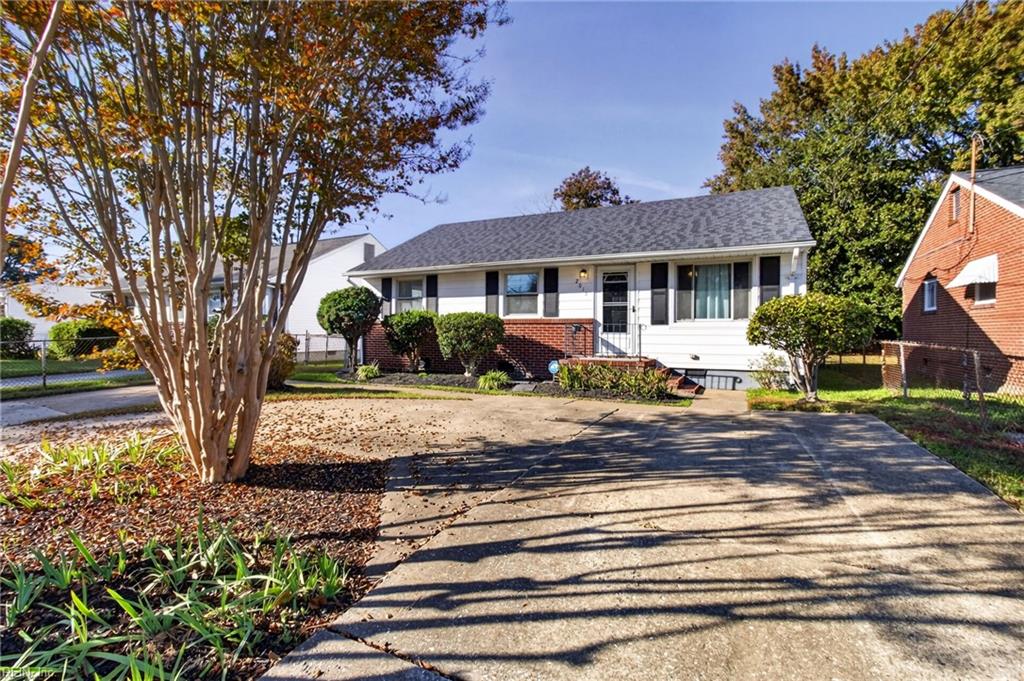
Light gray house with a gabled entry, American flag, and concrete walkway through the front lawn.
Gray-sided house with front steps and an American flag, viewed from the lawn.
Gray detached garage beside a light-gray house, with a wooden fence and concrete driveway.
Vacant living room with wood-look floors, a blue paneled divider, and a brass starburst chandelier.
Empty living room with a dark blue entry door, curtained windows, and light wood-look flooring.
Unfurnished living room with a blue paneled partition, light wood-look floors, and an open view into the kitchen.
Renovated kitchen with white cabinets, stainless steel appliances, and light wood-look tile flooring.
Kitchen with white cabinets, stainless steel appliances, patterned backsplash, and dark built-in shelving.
Renovated kitchen with white cabinets, gray hexagonal backsplash, and a sink beneath two windows.
Renovated kitchen with white cabinets, stainless steel appliances, and a sink beneath a large window.
Laundry room with washer and dryer, floral wallpaper, and a glass-paneled exterior door.
Bathroom with gray tiled tub surround, white vanity, and a dark-trimmed window.
Vacant room with dark walls, two windows, a ceiling fan, and pale wood-look flooring.
Entry hall with light wood-look floors, gray walls, and views into two adjoining rooms.
Empty bedroom with wood-look flooring, a ceiling fan, and a window with blinds.
Vacant room with two windows, wood-look flooring, and a ceiling fan with light.
Carpeted upper-level loft with sloped ceilings, a stair railing, and a doorway to a tiled room.
Finished attic bonus room with sloped ceilings, beige carpet, and a railing around the stair opening.
Bathroom with a beige-tiled walk-in shower, window, and dark wood vanity.
Open under-eaves closet with sliding doors beside a tiled shower.
Fenced backyard with a gray shed, red roof, and concrete steps beside the house.
Backyard of a light-colored house with a fenced above-ground pool and a large gray outbuilding.
Backyard with an above-ground pool, detached shed, and circular block fire pit.
VIEW PHOTOS
$255,000

3922 Griffin ST

4 Beds 2 Baths 1,500 Sq.Ft.

Description

Located in the neighborhood of Westhaven with tree lined streets, plenty of nearby shopping, dining and easy interstate access to all of Hampton Roads. This home is a completely remodeled 4 bedroom and 2 bath Cape Cod with quartz kitchen counters, stainless appliances and modern finishes sitting on a large corner lot with an oversized 2 car garage and fenced backyard. A one year home warranty is included. Stop by our open house Saturday 12-2pm.

Share Property

Location

3922 Griffin ST, Portsmouth, VA 23707

Status

Sold

Date Sold

March 20, 2023
Missy L'Hoste

Missy L'Hoste

TITLE

Managing Broker | Client Specialist

Property Amenities

Interior
Appliances Dishwasher, Dryer, Refrigerator, Gas Range, Washer, Gas Water Heater
Flooring Laminate
Total Bedrooms: 4
Full Bathrooms: 2
Other Interior Features Master Downstairs
Area & Lot
Living area 1,500 Sq.Ft.
MLS® ID 10474385
Year Built 1952
High School Manor High
Middle School William E. Waters Middle
Elementary School Westhaven Elementary
Architecture Styles Cape Cod
Type Residential
Status Sold
Date Sold March 20, 2023
Exterior
Stories 2
Pool Above Ground
Air conditioning Central Air
Heat type Natural Gas
Water Source Public
Garage Space 2.0
Sewer Public Sewer
Lot Features Corner Lot
Roof Asphalt
Finance
Sales Price $255,000
Real Estate Tax $2,738 yearly

Work With Us

Our knowledge of the area will allow us to focus on the best strategy to not only achieve your goals, but to exceed your expectations. We know how to take control and get the job done to your complete satisfaction. Work with the team now!