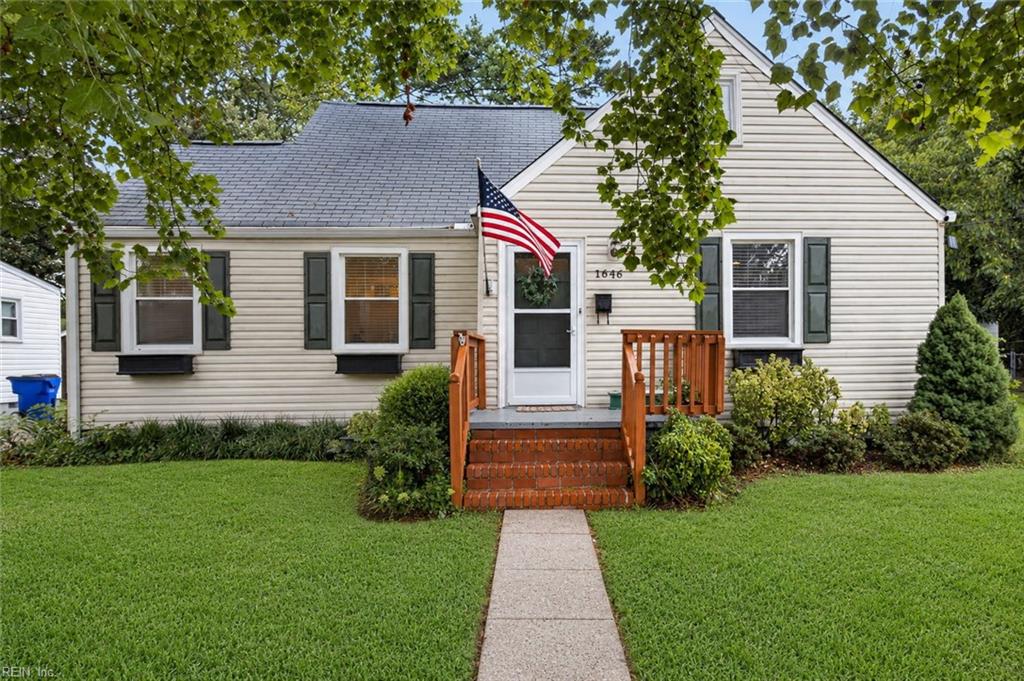
Red-brick townhouse with a covered porch, black shutters, and trimmed shrubs.
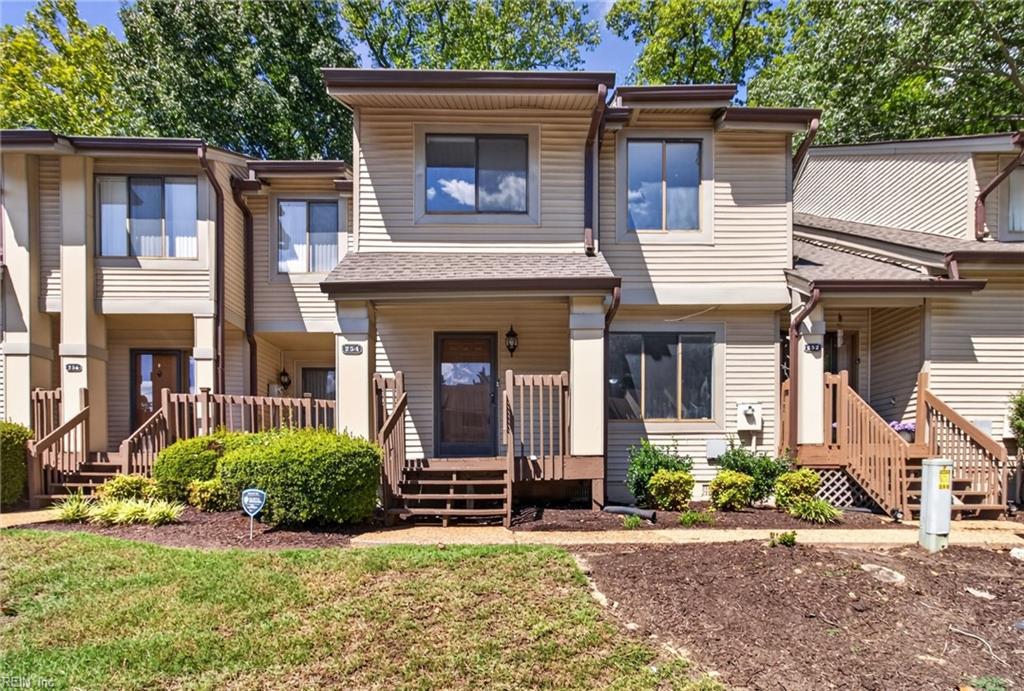
Red-brick townhouse entrance with a covered porch, white railings, and trimmed shrubs.
Carpeted hallway beside a staircase with a polished wooden banister and glass-paneled doors at the far end.
Entry foyer with a carpeted staircase, dark wood railing, hardwood flooring, and a bright adjoining room.
Kitchen with a central island, reddish-brown cabinets, and stainless steel appliances.
Kitchen with a large white-topped island, wood cabinetry, and stainless steel appliances.
Kitchen with reddish wood cabinets, a white island, patterned wallpaper, and wood flooring.
Vacant living room with a fireplace, beige carpet, and a chandelier above the adjoining dining area.
Empty dining room with a chandelier, arched opening, and kitchen pass-through.
Vacant living room with a brick fireplace, carpet, and glass doors to the outside.
Empty carpeted living room opening to a dining area with a chandelier and staircase.
Vacant living area with carpet, ceiling fan, and an adjoining dining space and hallway.
Empty living room with a corner fireplace, ceiling fan, and glass door between two windows.
Bathroom vanity with a white sink, reddish wood cabinets, large mirror, and brass towel bar.
Laundry room with wire shelving and appliance hookups beside a carpeted stair landing.
Empty carpeted room with red curtains on two windows and a glass-paneled door.
Empty carpeted bedroom with an open bathroom doorway and a mirrored closet door.
Bathroom with a white tub and shower beside a wood vanity and large mirror.
Empty bedroom with light carpeting, two curtained windows, and a ceiling fan.
Empty carpeted bedroom with a ceiling fan and two open doorways.
Bathroom with a glass-enclosed shower, floral wallpaper, and a wooden vanity.
Brick townhouse patio with a fenced courtyard and outdoor air-conditioning unit.
Carpeted staircase with a polished wooden handrail beside a hardwood-floored foyer.
Kitchen with reddish-brown wood cabinets, stainless steel appliances, and wood-look flooring.
Kitchen with reddish wood cabinets, patterned tile backsplash, and stainless steel dishwasher.
Empty carpeted living room with a fireplace, chandelier, and window.
Empty carpeted living area with a ceiling fan, hanging light, and hallway to the front door.
Bathroom with floral wallpaper, a glass shower enclosure, and a dark wood vanity.
Empty carpeted bedroom with two windows dressed in red curtains.
VIEW PHOTOS
$269,500

1204 Peoples Way

2 Beds 2.5 Baths 1,470 Sq.Ft.

Description

Location, Location! This all brick townhome is just minutes to the Oceanfront Virginia Beach Resort area and all the dining, shopping and entertainment it has to offer. With a small amount of updating you can make this home your very own beach escape: perfect for a vacation home, investment property or the buyer that wants to live on vacation all year long. Situated on a beautiful quiet neighborhood street right off of Laskin Road between Hilltop and Birdneck Rd you have an amazing amount of amenities at your finger tips and very easy access to interstates. 1 Year Home Warranty included with acceptable offer. This home features a living area with a real wood fireplace, outdoor patio area and half bath on 1st floor and 2 en-suite bedrooms with laundry on the 2nd floor. Open House this Saturday from 12-2pm. PHOTOS available by this weekend.

Share Property

Location

1204 Peoples Way, Virginia Beach, VA 23451

Status

Sold

Date Sold

September 25, 2023
Missy L'Hoste

Missy L'Hoste

TITLE

Managing Broker | Client Specialist

Property Amenities

Interior
Appliances Dishwasher, Electric Range, Refrigerator, Microwave, Disposal, Trash Compactor, Electric Water Heater
Flooring Carpet, Ceramic Tile, Wood
Total Bedrooms: 2
Half Bathrooms: 1
Full Bathrooms: 2
Other Interior Features Bar
Area & Lot
Living area 1,470 Sq.Ft.
MLS® ID 10498750
Year Built 1985
High School Frank W. Cox
Middle School Virginia Beach Middle
Elementary School Linkhorn Park Elementary
Architecture Styles Townhouse
Type Townhouse
Status Sold
Exterior
Stories 2
Air conditioning Central Air, Ceiling Fan(s)
Heat type Heat Pump
Water Source Public
Sewer Public Sewer
Lot Features Cul-De-Sac
Roof Asphalt
Finance
Sales Price $269,500
HOA Fees $278
Real Estate Tax $1,983 yearly

Work With Us

Our knowledge of the area will allow us to focus on the best strategy to not only achieve your goals, but to exceed your expectations. We know how to take control and get the job done to your complete satisfaction. Work with the team now!