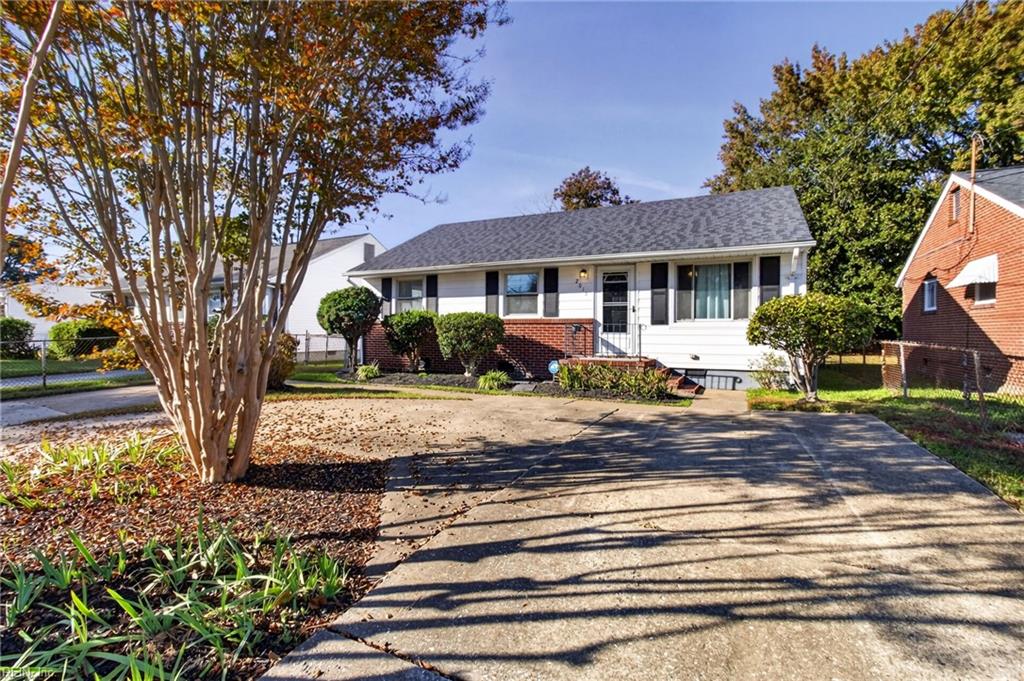
Taupe-sided home with a two-car garage, front lawn, and mature trees.
Single-story beige home with a gray shingle roof, American flag, and landscaped lawn.
Home entrance with taupe siding, white trim, and an American flag.
Front entry with a white glass-paneled door beside an empty orange-walled room with hardwood floors.
Dining area with a round table and chairs beside a large curtained window.
Living room with a fireplace, wall-mounted television, light sofas, and an open kitchen.
Empty room with reddish hardwood floors, coral walls, and a large curtained window.
Kitchen with wood cabinets, white countertops, and a central island.
Kitchen with a large island, wood cabinetry, stainless steel appliances, and a pass-through counter.
Kitchen with oak cabinets, a central island, and stainless steel appliances.
Kitchen with wood cabinets, white countertops, a stainless steel dishwasher, and tiled flooring.
Living room with reddish wood flooring, orange walls, and a tiled fireplace.
Empty living room with reddish hardwood floors, a fireplace, and a wide curtained window.
Open living room and kitchen with reddish wood floors, a tiled fireplace, and a breakfast bar.
Empty bedroom with beige carpet, double closets, and a ceiling fan.
Empty bedroom with beige carpet, two windows, and a ceiling fan.
Bathroom with a wood vanity, toilet, frosted window, and tub-shower.
Laundry area with washer hookups, a high shelf, and a tiled floor.
Empty bedroom with a blue accent wall, patterned carpet, ceiling fan, and double closets.
Empty bedroom with beige carpet, ceiling fan, and an open doorway to a bathroom.
Bathroom with a tiled bathtub, toilet, and wood vanity with a large mirror.
Bathroom with a built-in soaking tub beside a frosted-glass shower enclosure.
Empty carpeted room with a sloped ceiling, ceiling fan, and centered window.
Finished bonus room with vaulted ceiling, patterned carpet, and ceiling fan.
Rear exterior of a tan-sided house with a low wooden deck and fenced grassy yard.
Rear exterior of a beige-sided home with a raised wooden deck and sliding glass doors.
VIEW PHOTOS
$350,000

3305 Taylor CT

3 Beds 2 Baths 2,036 Sq.Ft.

Description

This open floor plan ranch home is located in Taylor Commons: a small quiet community tucked away off Taylor Rd and backing up to The Trails with easy access to all of Hampton Roads conveniently located near interstate access, shopping, restaurants and Western Branch schools. This home sits on a .25 acre fenced lot and backs up to wooded area creating a secluded atmosphere perfect for entertaining. The floorplan also allows for a great entertainment space with ample bar area separating the great room with fireplace and the eat in kitchen. The Finished room over the garage is a perfect game room or could be an extra bedroom making this home a 4 bedroom. The formal dining area could also be a great office space or playroom. This home offers great flexibility for all your life goals. The seller is willing to offer an allowance for painting and some updates plus a 1 year home warranty is also available. Call to schedule your home tour today.

Share Property

Location

3305 Taylor CT, Chesapeake, VA 23321

Status

Sold

Date Sold

August 16, 2022
Missy L'Hoste

Missy L'Hoste

TITLE

Managing Broker | Client Specialist

Property Amenities

Interior
Appliances Dishwasher, Refrigerator, Gas Range, Microwave, Disposal, Electric Water Heater
Flooring Carpet, Ceramic Tile, Laminate
Total Bedrooms: 3
Full Bathrooms: 2
Other Interior Features Bar, Entrance Foyer, Pantry, Master Downstairs
Area & Lot
Living area 2,036 Sq.Ft.
MLS® ID 10449456
Year Built 2002
High School Western Branch
Middle School Western Branch Middle
Elementary School Western Branch Primary
Architecture Styles Ranch, Transitional
Type Residential
Status Sold
Date Sold August 16, 2022
Exterior
Stories 1
Air conditioning Central Air
Heat type Natural Gas
Water Source Public
Garage Space 2.0
Sewer Public Sewer
Parking Attached
Lot Features Cul-De-Sac, Wooded
Roof Asphalt
Finance
Sales Price $350,000
Real Estate Tax $2,955 yearly

Work With Us

Our knowledge of the area will allow us to focus on the best strategy to not only achieve your goals, but to exceed your expectations. We know how to take control and get the job done to your complete satisfaction. Work with the team now!